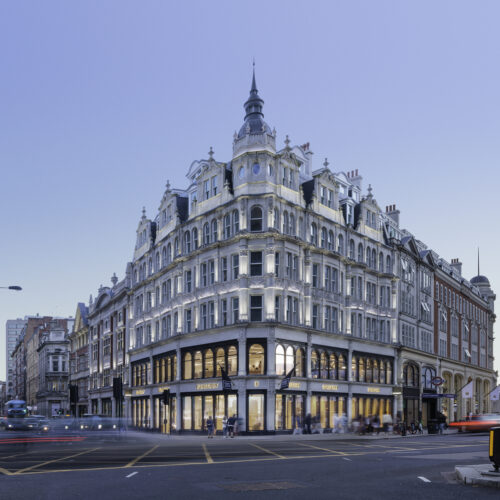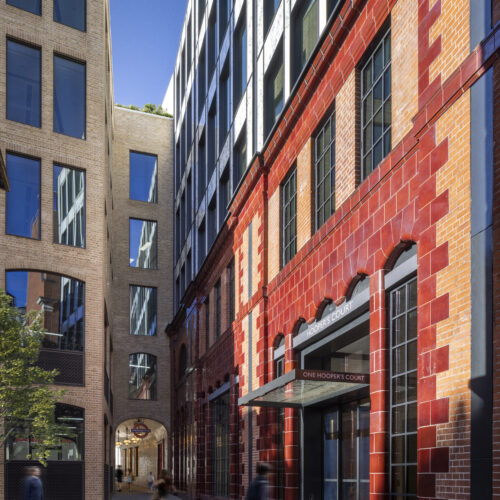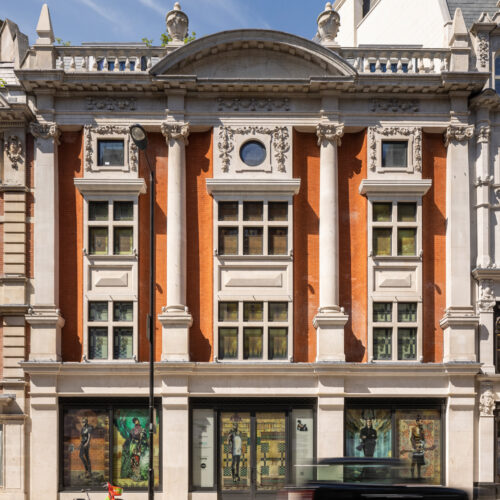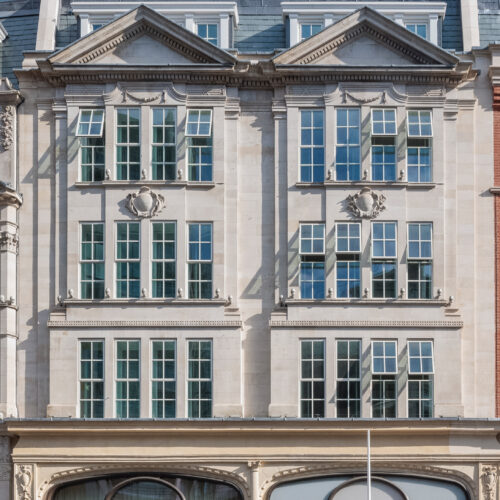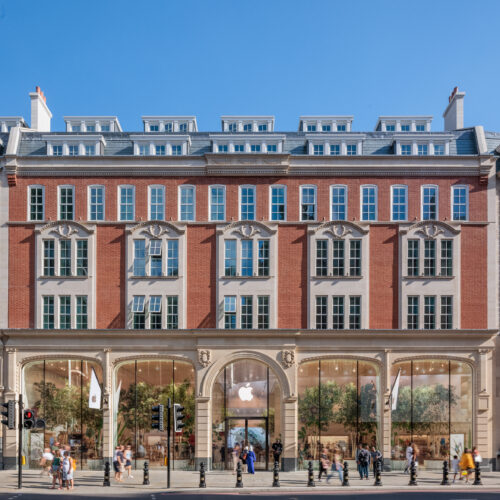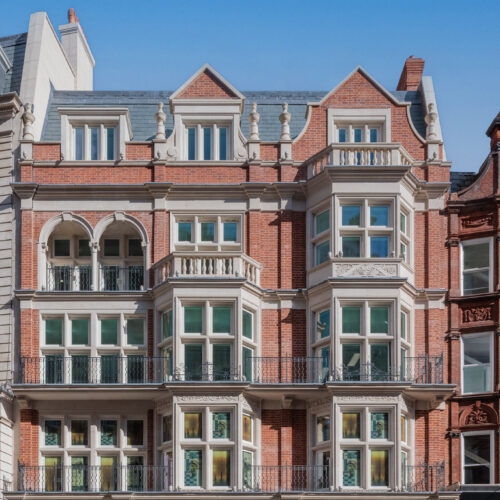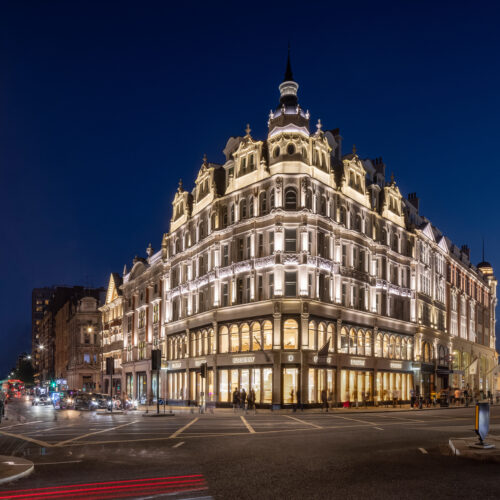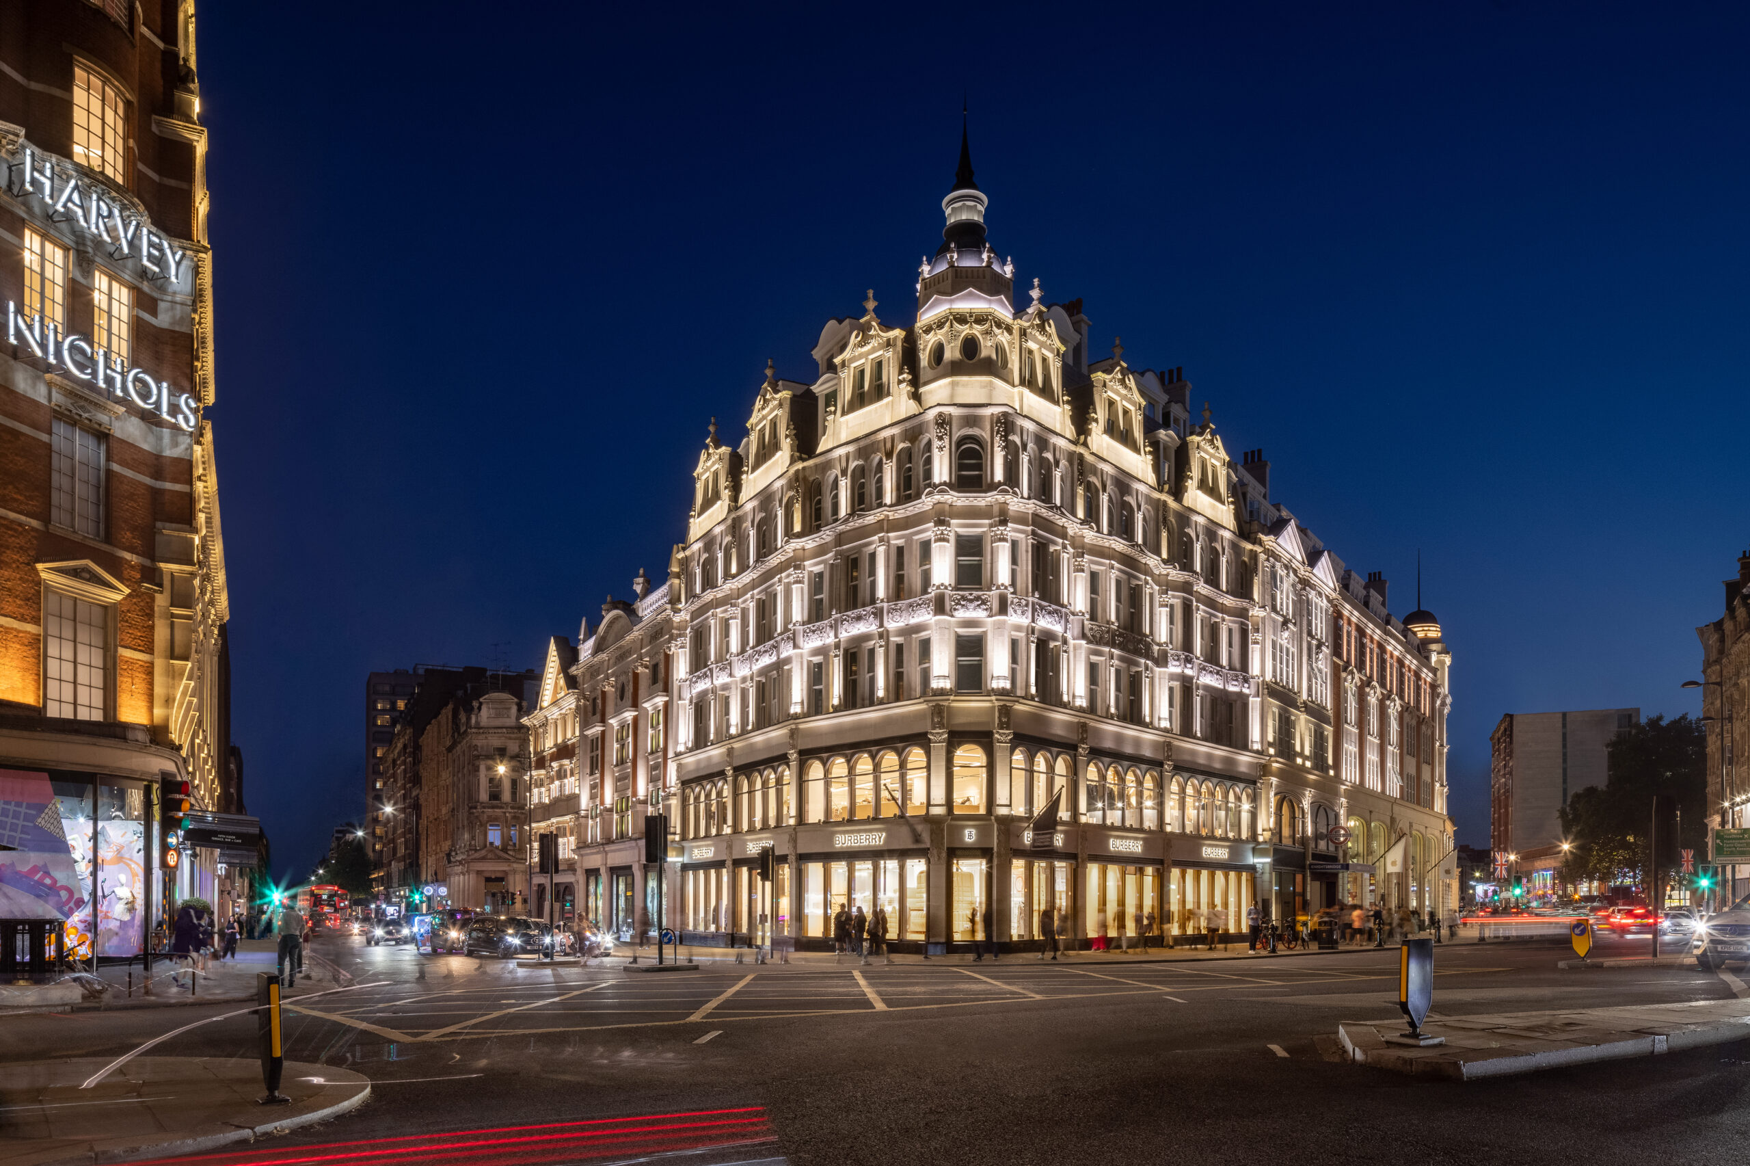
The K1 building is the gateway to London’s most prestigious shopping district, Knightsbridge. Covering an expansive 340,000 sq. ft, this versatile structure spans four renowned streets in Knightsbridge: Brompton Road, Hoopers Court, Basil Street, and Sloane Street. The development is comprised of upgraded retail spaces across four levels, new offices at Hooper’s Court, residences surrounding a serene courtyard garden, a sunlit rooftop restaurant with panoramic views of west London, and a new, step-free entrance to Knightsbridge Station.
Propak were employed by IWP Dansk to manufacture over 200 thermally broken steel windows and terrace doors for the building with a project value in excess of £2m.
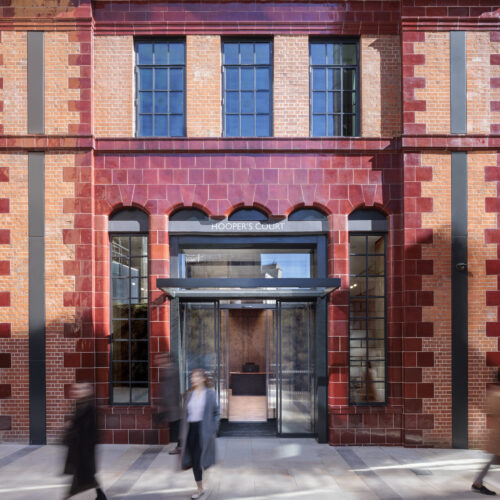
The project required a variety of window configuration to match the original sightlines and original window configuration. Top-hung, side hung, top hung projected windows, some featuring chain-driven actuators, were all seamlessly manufactured from the versatile Janisol Arte 2.0 steel profile. Arched head windows, were manufactured from the Arte 2.0 and VISS curtain wall system. Intricate bespoke lattice work, added a distinctive touch to the overall aesthetic of the arched head windows.
The design process for the project was demanding. Full scale visual mock-ups were manufactured and built in to their representative structures offsite. Thermal analysis and condensation risk assessments of each window type through FEA analysis were carried out to demonstrate compliance with the specification, along with offsite acoustic testing.
Although the original building was demolished, the original façade was preserved to meet planning and conservation requirements. The early demolition created challenges, as it hindered access to the window apertures. Consequently, the windows could only be surveyed and manufactured once access was restored. While options like drone surveys and point cloud surveys were considered, the façade retention scheme prevented unobscured access, leading to potential inaccuracies in dimensions. This added pressure to the construction programme, as window measurements could only move forward once access to the apertures was provided.
Manufacturing over 200 steel windows is a time-consuming process, given that they are meticulously hand-welded. Finding a company with both the skilled workforce capable of meeting the building’s quality standards with the capacity to deliver and waterproof the building without disrupting the construction timeline became crucial. Propak, with its 150+ employees operating 24/7, successfully met these challenges, ensuring that deadlines were met and the project progressed smoothly.
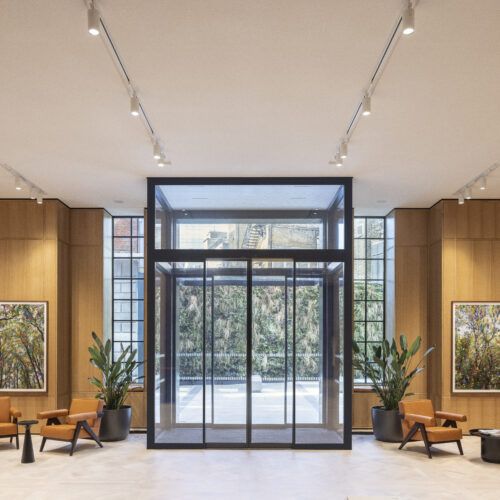
One Hooper’s Court office space has open terraces on each floor. Propak provided Janisol Steel Doors and Screen to provide access to the terraces allows ample light to permeate the office space. The full-height panels regulating the light and offering breathtaking views of the sunset over Harrods’ rooftops.
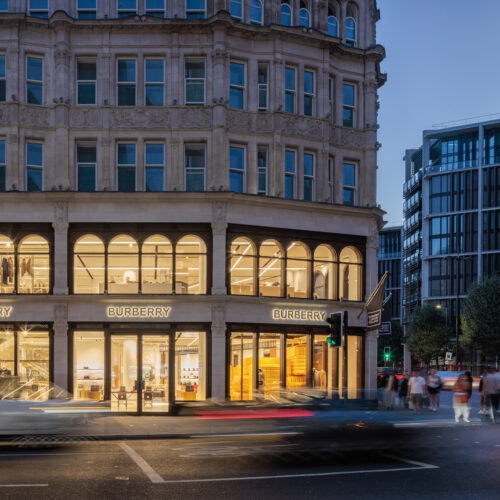
The prominent corner site between Sloane Street and Brompton Road is home to the new Burberry flagship store and the Apple flagship store on Brompton Road. These establishments mark the beginning of a series of new retail spaces aimed at redefining the shopping experience in Knightsbridge.
—————————-
Sustainability from Façade Retention – Propak products are ideal for such schemes
Façade retention such as those shown at K1 Knightsbridge are an increasing necessity for planning but this approach can be beneficial for sustainability for several reasons and is why Propak Steel thermally broken windows are an ideal solution for schemes that require thin thermally broken steel windows in to heritage facades. Not only they provide excellent thermal efficiency to improve the buildings they match the sightlines of the now redundant old style steel windows. Retaining façade is also deemed to be a very sustainable method of adaptive reuse as preserves existing materials, such as bricks, stones, or architectural features, reducing the need for new materials. Which contributes to resource conservation and minimizes the environmental impact associated with the extraction, production, and transportation of new building materials.
Retrofitting an existing facade with modern insulation and energy-efficient windows can enhance the overall energy performance of a building. By retaining the original facade and upgrading its components, energy consumption can be reduced, leading to lower operational energy costs and a smaller carbon footprint over the building’s lifespan.
The retained façade reduces the construction waste, contributing to landfill problems and environmental degradation. Facade retention reduces the amount of waste generated during the construction process, promoting a more sustainable and environmentally friendly approach.
Shortened Construction Time: Facade retention can potentially reduce the overall construction time compared to demolishing and rebuilding an entire structure. Shorter construction times generally lead to lower energy consumption during the construction phase and minimize disruptions to the surrounding environment.
Economic Benefits: Preserving a building’s facade may be more cost-effective than demolishing and rebuilding. It can save on demolition costs, and the retained facade may serve as a valuable aesthetic element, attracting tenants and customers, thus promoting economic sustainability.
It is important to note that the sustainability benefits of facade retention depend on factors such as the condition of the existing facade, the materials used, and the retrofitting measures applied. Proper planning and assessment are crucial to ensure that the retained facade aligns with contemporary sustainability goals and standards.
Scope of work: Arched heads, louvre inserts (free airflow requirements for the dispersing of vacuum air being exhausted out of the underground)